

A successful bathroom remodel starts with the routines you do in the room every day, not a tile sample. Notice what slows you down or feels uncomfortable: dim mirror lighting, a crowded vanity, nowhere to set toiletries, a slippery floor, or a bathtub wall that is becoming difficult to step over. Those problems should guide the design.
For homeowners comparing specialized bath updates, bathroom renovation services from Jacuzzi Bath Remodel include replacement showers, bathtubs, tub-to-shower conversions, and safety-focused features.
The company works through authorized local dealers in service areas including Florida, Texas, California, and North Carolina, making it a relevant option for households that want a bathroom designed for bathing comfort, accessibility, and low-maintenance surfaces.
Start With What Is Not Working
Before calling a remodeler, walk through the bathroom during a normal morning. Pay attention to where traffic backs up, where water collects, and what requires too much bending, reaching, or cleaning. Then divide your notes into essential repairs and optional upgrades.
- Is there enough open floor space to move comfortably?
- Are lighting, outlets, and switches convenient and reliable?
- Do the tub, shower, flooring, or walls show wear or water damage?
- Where do towels, grooming items, and cleaning products belong?
- Which changes would make the biggest difference every day?
Choose the Right Bathing Setup
The best choice depends on how the household uses the room. A walk-in shower can simplify quick routines and reduce the need to step over a high tub wall. A bathtub may still be important for people who enjoy soaking or for a family bathroom used by young children. A tub-and-shower combination can serve varied needs in one compact footprint.
A tub-to-shower conversion is worth considering when the tub is rarely used, and entry has become inconvenient. Before deciding, think beyond current trends. Ask who uses the bathroom now, who may use it in the future, and whether another tub is available elsewhere in the home.
Plan for Safer Movement Without a Clinical Look
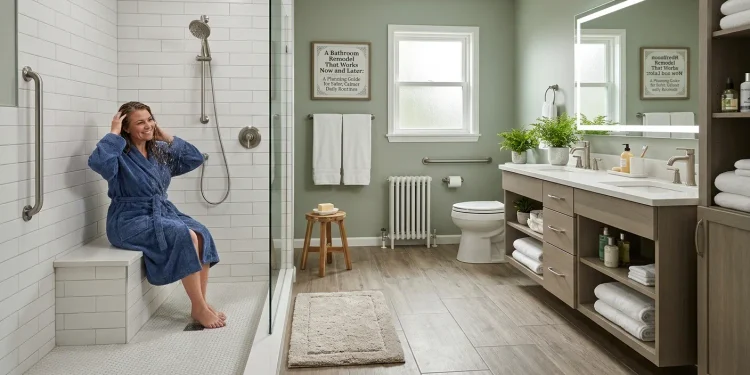
Universal design features can make a bathroom easier to use without making it feel institutional. A low-threshold shower, textured flooring, lever-style handles, a handheld showerhead, and a built-in seat can support children, older adults, guests, and someone recovering from an injury.
If grab bars may be useful later, ask the contractor to install wall reinforcement before the finished surfaces go up. The accessible bathroom design guidance published by ADA.gov also illustrates why clear floor space and fixture placement matter.
Prioritize Storage Before Decor
Even beautiful finishes can feel disappointing when counters are always covered with bottles and cords. Deep vanity drawers help organize daily items, a recessed medicine cabinet can create useful storage without projecting into the room, and a shower niche keeps products off the floor. Plan towel bars or hooks close to the shower or tub, and give cleaning supplies a dry, reachable home.
For example, a shared family bathroom may benefit more from two organized drawers and a built-in shower niche than from decorative open shelves. The first option keeps everyday clutter contained and makes the room easier to clean.
Layer the Lighting
Bathroom lighting should serve more than one purpose. General lighting brightens the room overall. Task lighting supports shaving, makeup, grooming, and cleaning. Shower lighting improves visibility in a wet area, while a dim night light can make late-night trips less disruptive.
Place lights on either side of a mirror when the layout allows, as this can reduce strong facial shadows. A licensed electrician can confirm suitable bathroom-rated fixtures, outlet locations, and required protection.
Select Materials for Moisture and Cleaning
Choose surfaces based on how the bathroom will be used and maintained. Nonporous wall materials can simplify cleanup in shower areas. Flooring should provide secure footing when wet.
Limiting grout lines in high-use locations may reduce scrubbing, while moisture-resistant paint can be appropriate for walls outside the wet zone. A showroom finish is only a good choice if its care requirements fit your household.
Address Ventilation and Hidden Systems
Do not let attractive finishes take priority over the work behind the walls. Have the exhaust fan checked to confirm it vents moisture outdoors, and inspect the plumbing, electrical connections, and the subfloor when access is available.
The EPA recommends bathroom fans that vent to the outdoors to help remove moisture from showers. Using a bathroom fan during and after a shower is a practical habit that helps keep the room drier.
Local permits and licensed trades may be required when plumbing, electrical, or structural work changes. Confirm those responsibilities before the project begins.
Build the Budget Around Priorities
Set the budget in this order: water management and repairs, safety needs, bathing fixtures, labor and permits, then appearance upgrades. Keep a contingency amount for conditions discovered after demolition, such as damaged framing or plumbing repairs. Compare complete installation scopes rather than product prices alone.
- Essential work: Repairs, ventilation, plumbing, electrical, and water protection.
- Comfort upgrades: Low thresholds, seating, handheld showerheads, and added storage.
- Appearance upgrades: Finishes, fixtures, hardware, and decorative details.
- Contingency: Funds reserved for hidden issues or necessary changes.
Know When a Focused Remodel Is Enough
A full gut renovation is not always necessary. A focused project can make sense when the layout works, plumbing can remain in place, and the main issues involve an aging tub, shower, surround, or fixtures.
It may also reduce disruption. Still, project length depends on site conditions, materials, and the amount of construction required. A quick bath or shower replacement is not the same as rebuilding an entire bathroom.
Choose a Remodeling Professional Carefully
Ask each contractor for a written scope of work that identifies materials, labor, cleanup, warranties, payment timing, permits, and how hidden damage will be handled. Confirm licensing and insurance where required, ask who will perform the installation, and request recent examples of comparable work.
Questions to Ask Before Construction
- Will the layout remain in place, or are fixtures moving?
- What happens if water damage is found behind the old shower or tub?
- Which surfaces require sealing or special care?
- Where will towels, toiletries, and cleaning products be stored?
- How will ventilation work during and after construction?
- What is the cleanup process and payment schedule?
Common Mistakes to Avoid
Avoid choosing finishes before confirming the layout, overlooking storage, postponing lighting decisions, selecting slippery flooring, or accepting a verbal estimate without details. Also avoid assuming every bathroom can follow the same timeline.
Good planning leaves room for the practical details, including toilet-paper placement, towel access, maintenance needs, and future mobility changes.
Simple Bathroom Remodel Checklist
- List the room’s biggest daily frustrations.
- Measure the space and decide how it should function.
- Choose a tub, shower, or combination.
- Plan safety features, storage, lighting, and ventilation.
- Review plumbing, electrical, and subfloor conditions.
- Set a realistic budget with contingency funds.
- Compare qualified remodelers and review the contract before work starts.
Plan a Bathroom That Keeps Working
The most satisfying bathroom remodel is not only about a fresh appearance. It makes routines easier, supports safer movement, controls moisture, reduces clutter, and remains useful as household needs change. Solve the room’s largest functional problems first, then choose finishes that make the space feel like home.